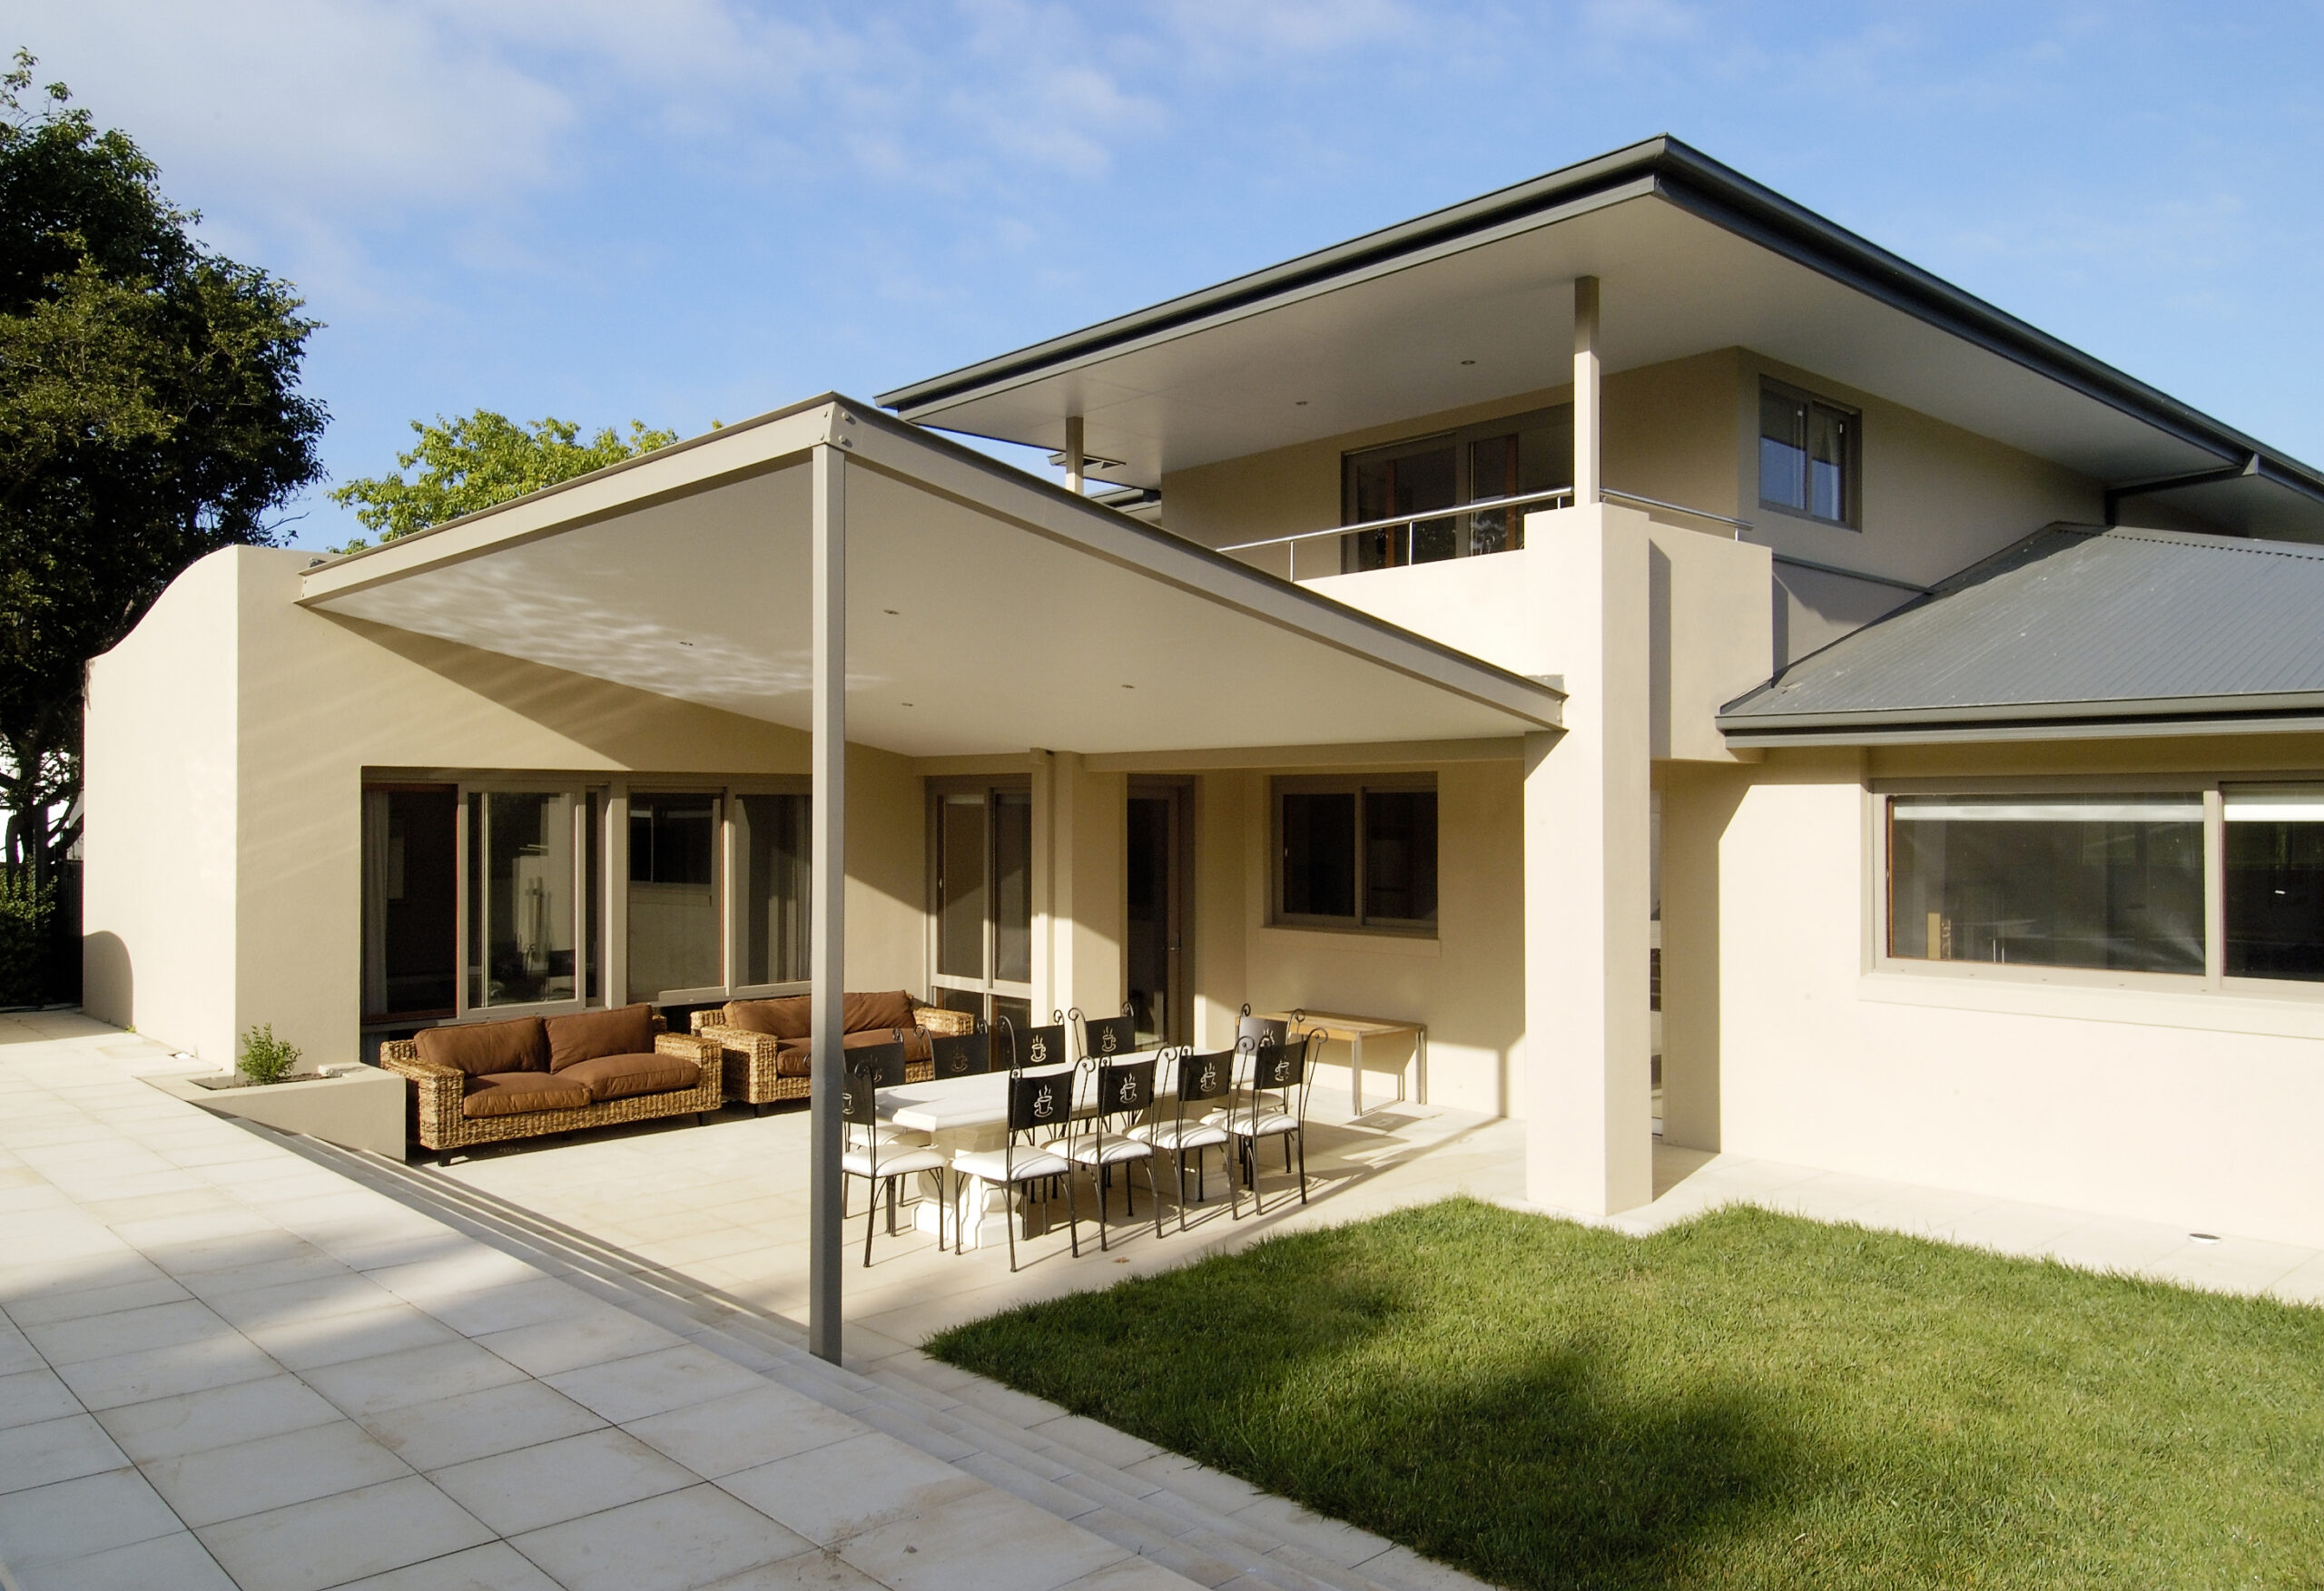
Building a custom home is one of the biggest decisions you’ll ever make — financially, practically and emotionally. It’s the difference between settling for a house that almost works and creating one that fits your life precisely: your block, your routines, the way you actually want to live. And in Canberra, where blocks are as varied as the people who live on them and the planning rules are among the most demanding in the country, the builder you choose has more influence over the outcome than almost any other decision in the entire process.
The right custom home builder does far more than construct a house. They interpret your site, understand your lifestyle, respond to your vision, and then bring all three together into a home that feels inevitable — as though it could only ever have been built this way, on this block, for you. The wrong choice, on the other hand, can turn what should be an exciting journey into a stressful one marked by compromises, blowouts and a home that never quite feels right.
At Upmarket Homes, we’ve been designing and building custom homes across the Canberra region for over 30 years. In that time we’ve refined what separates a smooth, rewarding build from a difficult one — and it almost always comes back to the same handful of fundamentals. If you’re weighing up custom home builders in Canberra, this guide walks through exactly what to look for, why each factor matters, and the questions worth asking before you commit to anyone.
Before we get into what to look for, it’s worth being clear about what “custom” should really mean — because plenty of builders use the word loosely.
There’s a genuine and important difference between modifying a fixed floor plan and designing a home around your site from the ground up. Many volume and project builders offer a catalogue of standard designs with a handful of permitted tweaks, then market that as “custom.” True custom design starts somewhere entirely different: with your block, your brief and a blank page.
That distinction matters more in Canberra than almost anywhere else, because Canberra’s blocks are famously individual. Sloping sites, corner blocks, narrow frontages, acreage parcels and irregular orientations are the norm here rather than the exception. Layer on top of that the ACT’s planning framework — solar canopy requirements, overshadowing controls, height restrictions, drainage rules and mandatory design provisions that change depending on the slope of your block — and it becomes clear why a one-size-fits-all approach simply doesn’t work.
When a builder drops the same plan onto every block regardless of its characteristics, the results show up quickly and expensively: oversized site cuts, towering retaining walls, awkward driveway gradients, poor solar orientation and homes that fight their surroundings instead of working with them. A true custom home builder starts by studying the slope, the aspect, the views, the trees, the easements and the existing site conditions before a single line is drawn, so the design responds to the block’s opportunities rather than battling its constraints.
With that foundation in mind, here are the value propositions that genuinely separate an outstanding custom home builder from the rest.
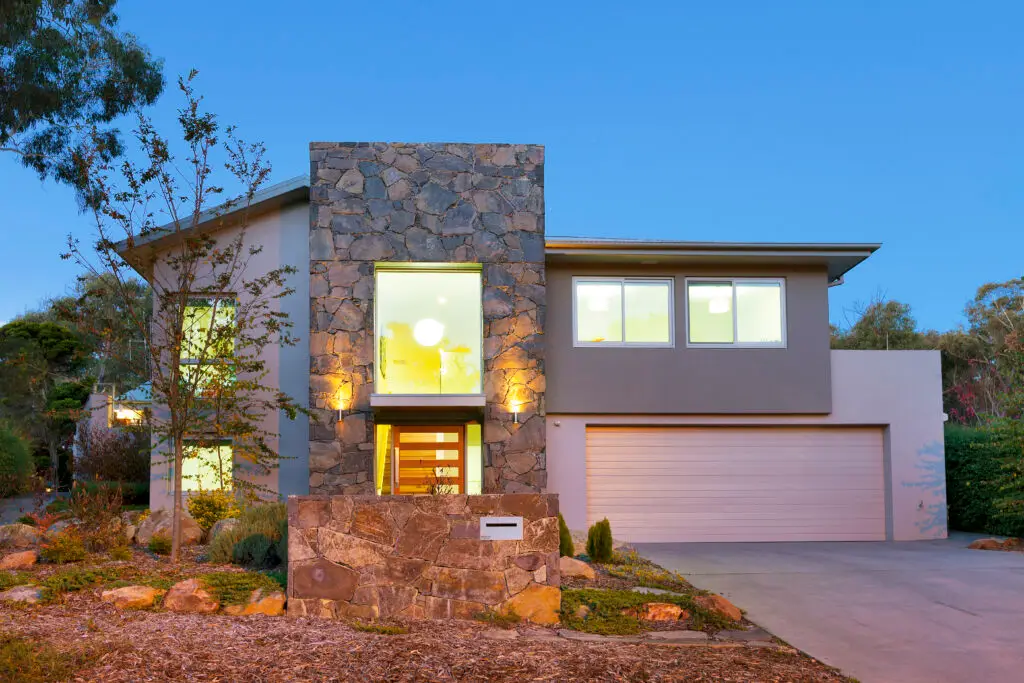
One of the clearest signals of a genuine custom builder — and one of the most valuable things you can look for — is an in-house design team.
When design and construction sit under one roof, something important happens: the people drawing your plans are in constant conversation with the people who will actually build them. This closes the gap that so often causes problems on custom projects. An externally engaged architect may produce a beautiful design that proves difficult, slow or expensive to build; by the time those issues surface, you’re caught in the middle, mediating between two parties who each point at the other.
An integrated in-house team removes that friction entirely. Your design is grounded in what’s genuinely buildable on your block from the very first concept. Site-specific challenges are anticipated and solved early, before they become costly surprises during construction. And when you want to make a change — as almost every client does — modifications can be handled quickly and cost-effectively rather than triggering a lengthy back-and-forth between separate businesses.
At Upmarket Homes, our in-house designers prepare a custom design concept plan that is specific to your block, taking advantage of its unique characteristics from day one. Because that same team stays involved through construction, the intent behind the design is never lost in translation. It’s also what allows us to make design modifications to suit your requirements efficiently — subject to site-specific factors such as solar canopy, driveway locations, tree positions and northerly aspect — often within a few days rather than weeks.
If you take away one thing from this guide, let it be this: an in-house design team is the single most reliable indicator that you’re dealing with a true custom builder rather than a project builder in disguise.
Not all custom builds are equal, and experience with your particular type of site is one of the most underrated things to look for.
Canberra’s terrain means many blocks carry challenges that demand specialist knowledge. A builder who has designed and constructed dozens of homes on blocks like yours will see opportunities where a less experienced builder sees only obstacles — and that difference translates directly into the quality, livability and value of your finished home.
Sloping blocks, in particular, demand real expertise. Handled well, a split-level design works with the natural fall of the land to reduce cut and fill, lower initial site costs, minimise the need for extensive retaining walls, ease the driveway gradient and create a beautiful, natural flow from your living areas out into the yard. Handled poorly, the same block becomes an expensive exercise in earthworks — large site cuts and huge retaining wall costs — often because that’s the cheapest and easiest way for an inexperienced builder to force a standard plan onto a site it was never designed for.
Designing a split-level home for a sloping block is a genuinely dynamic process. In the ACT and NSW, there are numerous mandatory design rules tied to the slope of the block, and an experienced in-house designer has to weigh height restrictions, solar canopy provisions, overshadowing, drainage and maximum permitted cuts all at once. It’s a specialty that rewards decades of practice — and it’s one Upmarket Homes has focused on throughout our history in the region.
Corner blocks offer the opportunity to deliver a home that makes a genuine statement, with two street frontages and a sense of prominence. But that prominence comes with planning limitations and privacy considerations that require careful, experienced handling. Both street frontages need to be detailed to a high standard, and the internal layout — the placement of bedrooms, living areas and outdoor spaces — must be planned to maintain privacy and appropriate passive surveillance to the street while still capturing solar orientation. Done thoughtfully, a corner block becomes an asset; done carelessly, it becomes a compromise.
As block sizes across Canberra increasingly settle in the 450–650m² range, clever planning becomes essential to make every square metre count. Narrow frontages in particular reward intelligent design — orienting view lines to capture light, planning outdoor spaces that integrate seamlessly with the home, and ensuring the layout flows rather than feeling cramped. This is precisely where custom design earns its value over an off-the-shelf plan.
When you’re comparing builders, ask to see completed homes on blocks like yours. A builder who has spent decades designing and constructing custom homes on Canberra’s more demanding sites will treat your block as an opportunity, not a problem to be engineered around.
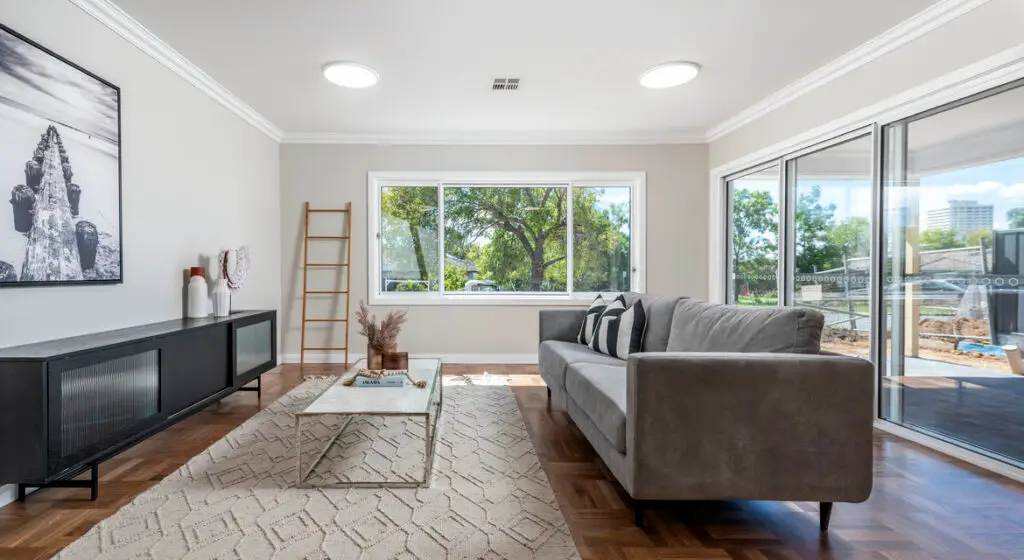
A custom home is a long-term investment, and the quality of its construction determines how it looks, performs and holds its value for decades. This is where a builder’s people and processes matter enormously.
Quality isn’t something that can be added at the end — it’s built in at every stage, by every trade, through consistent standards and genuine oversight. The most reliable sign of it is a stable, experienced team. Builders who have maintained long-standing relationships with skilled local tradespeople produce more consistent results than those who chase the cheapest available labour on each job, because those tradespeople know the builder’s standards and are invested in upholding them.
Over more than three decades, Upmarket Homes has built lasting relationships with an experienced team of tradespeople who are highly skilled in constructing custom home designs. Behind them sits an in-house quality control system designed to ensure your new home meets your expectations at every milestone, not just at handover. That combination of skilled hands and structured oversight is what allows us to stand behind the homes we build.
Promises are easy to make and harder to back. A trustworthy custom builder supports their work with real, meaningful guarantees and holds recognised industry membership — because those are the commitments that protect you long after you’ve moved in.
When you’re comparing builders, look closely at what they actually stand behind:
These aren’t marketing badges. Each one represents a commitment that carries real weight — and any custom builder worth considering should be able to point to something comparable.
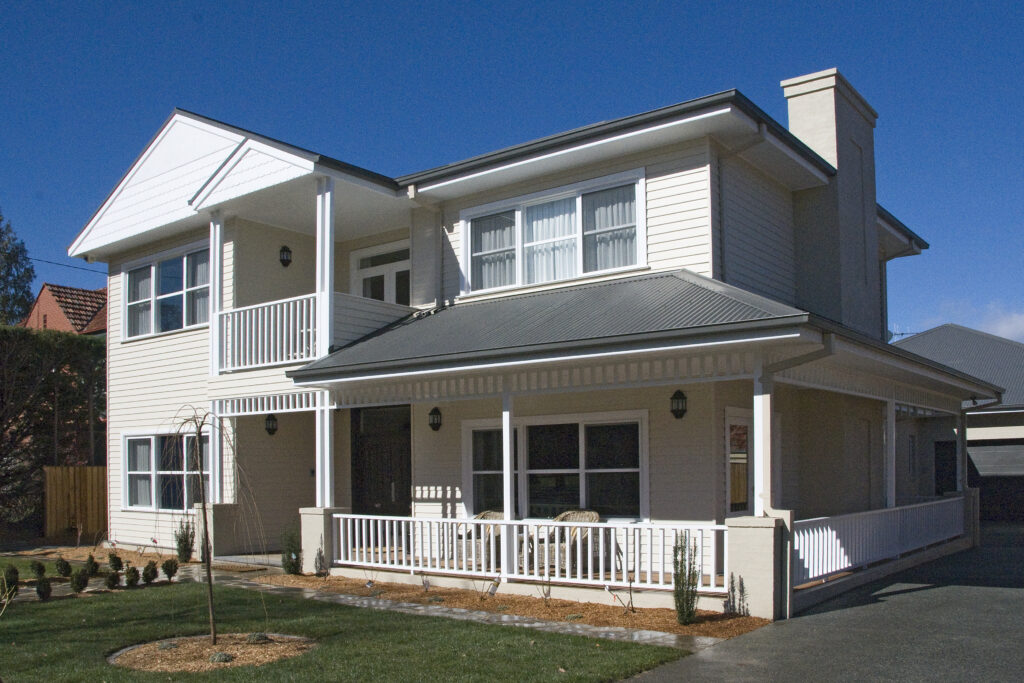
Canberra’s climate is genuinely demanding — hot, dry summers and cold winters that can catch newcomers off guard. That makes energy-efficient design far more than a nice-to-have; it directly determines how comfortable your home is to live in year-round and how much you rely on heating and cooling to stay that way.
Crucially, real energy efficiency can’t be bolted on. It has to be designed in from the start, and it depends on your specific block. Orienting the home to capture natural light and winter sun, planning for cross-ventilation to stay cool through summer, positioning living areas to make the most of the northerly aspect, and applying passive solar principles all rely on designing for the particular characteristics of your site. A standard plan can’t do this, because it doesn’t know which way your block faces or where the sun tracks across it.
As accredited HIA GreenSmart Professionals, our team brings industry-recognised expertise in sustainable building directly to your project. This accreditation means we don’t just follow environmental trends—we apply proven, science-backed strategies from day one.
Our custom designs incorporate site-specific passive solar principles, optimising orientation, cross-ventilation, and thermal mass to capture free heating and cooling. During the assessment and approval phase, our accredited designers actively work to push your home’s energy rating beyond standard baselines.
By combining certified GreenSmart design principles with high-quality inclusions, we create homes that naturally require less energy to run—delivering a healthier living environment and lower utility bills for the lifetime of your home.
A clear, structured process from first concept to handover
Finally, a great custom home builder should be able to walk you through a clear, well-defined process — so that at every point you know exactly what’s happening now and what comes next. Uncertainty is one of the biggest sources of stress in a custom build, and a transparent process is the antidote.
At Upmarket Homes, we guide every client through seven straightforward steps from first idea to final handover:
Just as importantly, we know how eager you’ll be to see work start once you’ve reached that point. That’s why our Site-Start Guarantee means we get to your site within four weeks of receiving your plan approval — no waiting in a queue, no indefinite delays. It’s a reflection of how seriously we take the trust you place in us.
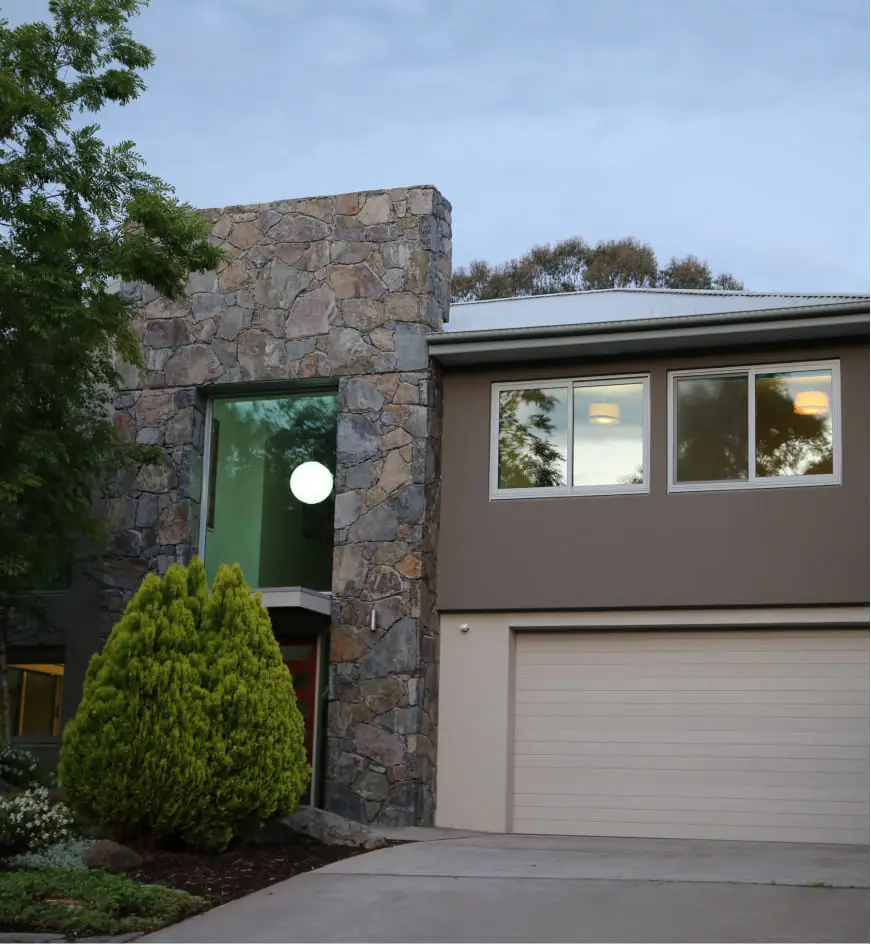
Choosing the right custom home builder in Canberra isn’t about finding the flashiest brochure or the biggest promises. It comes down to a clear set of fundamentals: genuine in-house design expertise, deep experience with your type of block, quality workmanship backed by a skilled local team, real guarantees and recognised credentials, energy-efficient design suited to our climate, and a transparent process that keeps you informed at every step.
Above all, it’s about finding a team that treats your block, and your vision, as individually as you do — because a custom home should be exactly that: custom, in every sense of the word.
If you’re ready to explore what’s possible on your block, the Upmarket Homes in-house design team would love to help you get started.
Book a consultation with our team today, and let’s begin designing a home that’s as individual as you are.