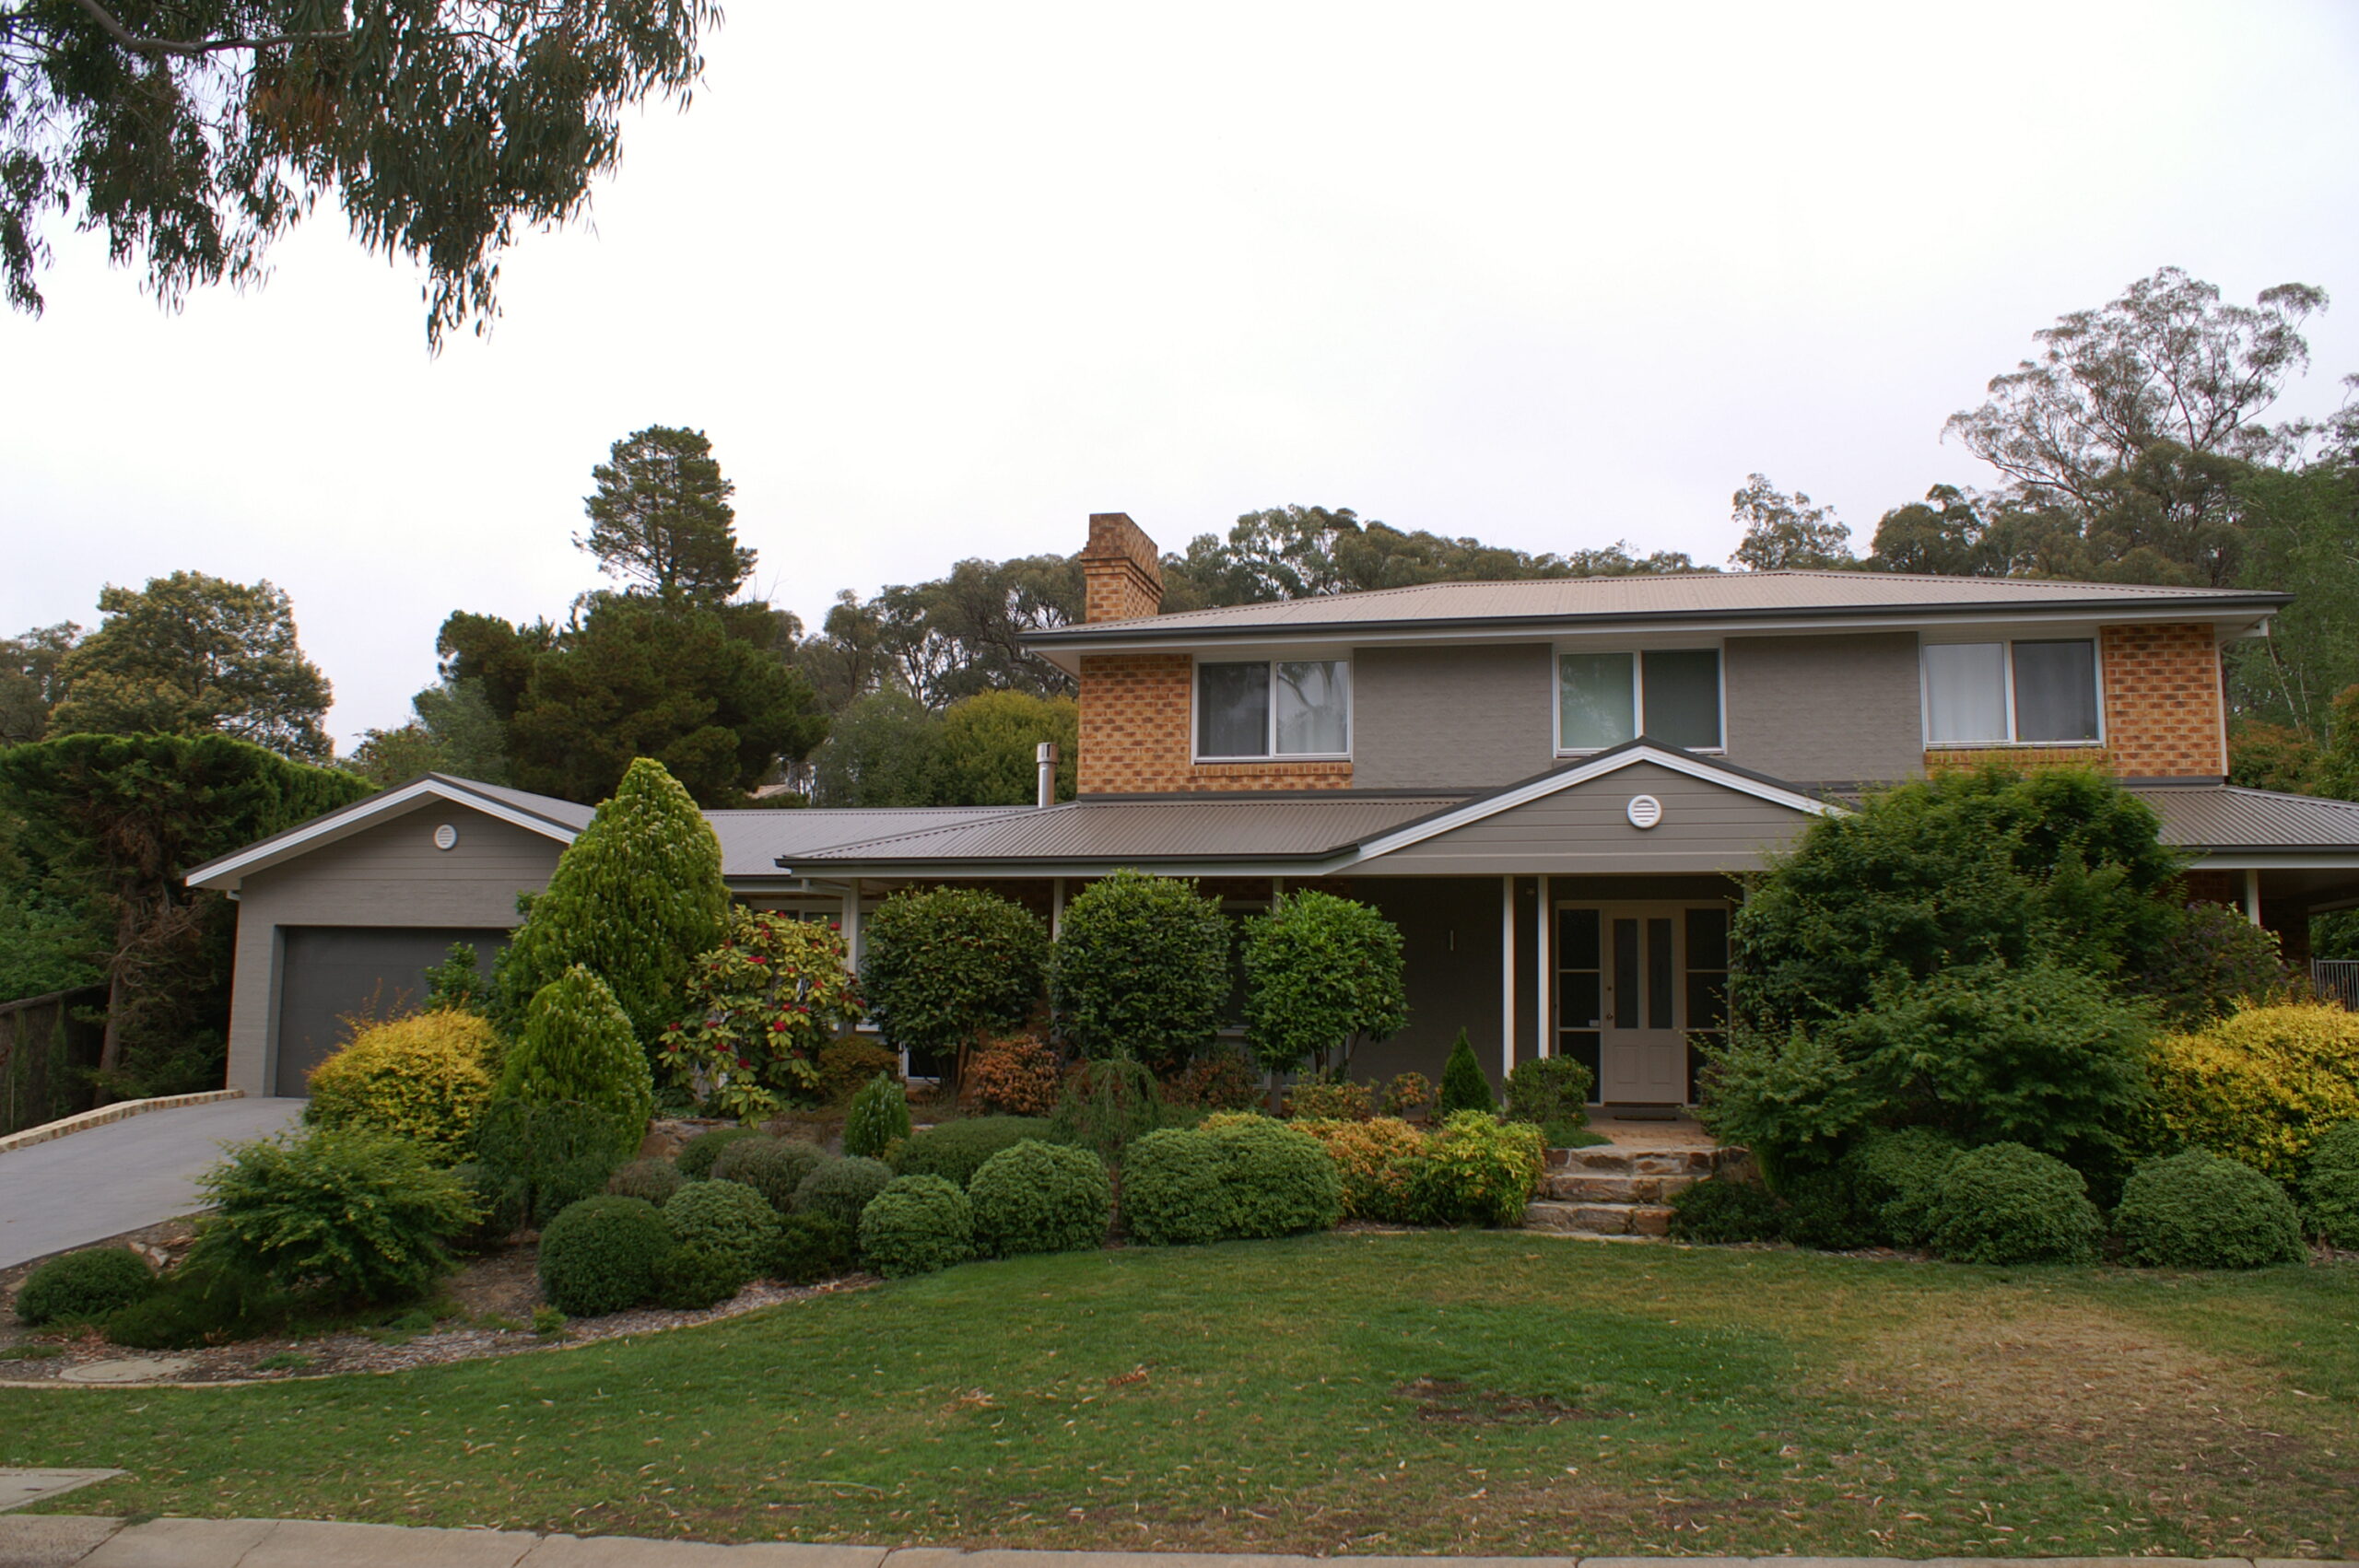
If you love where you live but your house no longer works for you, one question tends to surface early: can I knock down my house and rebuild? For homeowners across Canberra and the surrounding NSW region, the answer is very often yes — but it depends on your block, your zoning and a set of approval requirements that are worth understanding before you commit. This guide explains, in plain English, what governs a knock down rebuild in the ACT, what you can generally expect, and how a custom builder helps you navigate it.
At Upmarket Homes, we have designed and built custom homes across the Canberra region — both the ACT and NSW — for more than 30 years, and a large share of that work is knockdown rebuild. We handle these approvals as a matter of course, so this article reflects what we see in practice, written to help you make a confident, informed decision.
In most established Canberra suburbs, yes — you can knock down an existing house and rebuild a new one, provided the new home complies with the planning rules that apply to your block. The detail sits in the qualifiers: what your land is zoned for, what the lease and development conditions on your block allow, and whether the new design meets the relevant setbacks, height limits and site coverage rules.
The reason a knock down rebuild is so popular in Canberra is precisely because it works within these rules while giving you a brand-new home through a knock down rebuild. You are not trying to buy scarce vacant land in a tightly held suburb; you already own the block. The task is to replace what is on it — a knock down rebuild that swaps the old house for something designed for how you live now. Understanding the rules early means your design is shaped around them from the first sketch, rather than running into them later.
Every rebuild decision starts with the land, so the first thing to understand is how your block is classified and what it permits.
In the ACT, residential land is held under a Crown lease and sits within a residential zone. The zone and the lease conditions together determine what can be built — for example, whether the block is suited to a single dwelling, a larger home, or in some cases dual occupancy. Most standard suburban blocks are zoned for a single home and comfortably accommodate a knock down rebuild, but the specifics vary from block to block and suburb to suburb.
This is where local experience earns its keep. Canberra blocks range widely — steep sloping and split-level sites, corner blocks, narrow blocks, generous standard blocks of 450 to 650 square metres, and larger acreage or rural holdings in the surrounding NSW areas. Each carries its own planning considerations. An experienced local builder reads your block’s constraints and opportunities quickly and designs to them. If you would like to see how we approach each project from the ground up, our build process sets out the full journey.
Once you know your block permits a rebuild, the next layer is the set of design rules the new home must satisfy. These exist to keep streetscapes coherent and protect neighbours’ amenity, and a good design works with them rather than against them.
The main controls you will encounter are setbacks (how far the home must sit from the front, side and rear boundaries), building height limits, and site coverage or plot ratio (how much of the block the building may occupy). These vary by zone and block, and they directly shape the footprint and form of your new home.
Rather than seeing these as limitations, a custom builder treats them as design parameters. Because Upmarket’s design team works in-house, we design your home around your block’s specific rules from the outset — positioning the home to suit the slope and aspect while staying comfortably within the controls. This is the advantage of custom design over a fixed project-home plan that was never drawn for your block.
Canberra’s planning framework also considers solar access and overshadowing — how your home affects sunlight to neighbouring properties and private open space. Thoughtful design turns these requirements into a benefit, because the same orientation principles that protect a neighbour’s amenity also make your own home more comfortable and energy efficient. We will return to this under GreenSmart design below.
Because the answer to “can I knock down my house and rebuild?” depends so heavily on your land, it helps to understand how different block types shape a knock down rebuild. Canberra’s suburbs offer real variety, and each kind of block brings its own opportunities.
Many Canberra blocks slope, and a knock down rebuild is often the best way to make the most of them. Rather than fighting the fall of the land, a custom design can work with it — split levels that follow the slope, living areas positioned to capture the view and the sun, and undercroft or lower-level spaces that a fixed plan would never accommodate. A sloping block that limits a renovation is frequently where a rebuild delivers its most striking results.
Corner blocks offer dual street frontage and design flexibility, while narrow blocks call for clever, space-efficient design that a template plan rarely handles well. In both cases, a knock down rebuild with in-house custom design lets the home be drawn precisely to the block’s shape and orientation, turning a constraint into a feature.
On generous standard blocks of 450 to 650 square metres, a rebuild opens up the full range of single and double-storey custom designs. Some blocks, subject to zoning and lease conditions, may also suit dual occupancy — worth exploring during feasibility if it suits your goals. Whatever your block, the first step is confirming what it allows, which is exactly what an early feasibility conversation establishes.
A knock down rebuild has one requirement a standard new build does not — the existing house has to be demolished, and demolition has its own approval and safety obligations.
Demolition in the ACT must be carried out by appropriately licensed contractors and in line with the relevant approvals. Older homes frequently contain asbestos or other hazardous materials, which must be identified and removed through proper licensed channels before or during demolition. Existing services — water, power, gas, sewer — need to be disconnected and made safe. These are not steps to improvise; they are handled in a defined order by qualified people.
When you build with Upmarket, we prepare and submit the documentation required and coordinate these stages so demolition and rebuilding proceed correctly. You are not left trying to line up separate approvals and trades on your own.
With your design settled and demolition planned, the project moves through the approval pathway. Upmarket manage this end to end as part of our structured seven-step process, so it is worth seeing how the regulatory stages fit within it.
The design begins with a Custom Design Concept Plan prepared by our in-house team specifically for your block, alongside a full itemised quotation. Once you accept, we prepare complete construction plans — floor plans, façade finishes and all elevations. We then prepare and submit the building approval application, including all documentation. Because approval requirements differ between the ACT and NSW, having a builder who works across both regions daily removes a great deal of uncertainty. When approval is granted, the commencement certificate is arranged, building contracts are signed (we use the HIA Building Contract, reflecting our HIA membership), and the project is cleared to begin.
If cost or budget questions come up as you work through feasibility, the right step is to book a consultation and talk them through with our team directly.
One of the best reasons to rebuild rather than renovate is the chance to build a home genuinely suited to Canberra’s climate — and doing that well is inseparable from good design. Canberra summers are hot and dry, winters are properly cold, and a home that ignores this is uncomfortable and expensive to run for decades. Real efficiency must be designed in from the very start and tailored to your specific block.
Upmarket are GreenSmart professionals. GreenSmart is the Housing Industry Association’s environmental initiative, and GreenSmart Professionals are trained in sustainable, energy-efficient building and design practices. In practice, that means applying passive solar design principles to your site: orienting living areas to the northerly aspect to capture low winter sun, sizing and placing windows to let warmth in during winter and keep heat out in summer, and designing for cross-ventilation so the home cools naturally on summer evenings.
Because a rebuild starts with a clear site, we can position the whole home to work with its orientation — something a renovation of the old house could never fully achieve. Our designers look to maximise the home’s energy rating through the approval and assessment process, and the payoff is a home that is more comfortable year-round and easier to run over the long term. This is exactly why custom, in-house design outperforms a fixed plan: efficiency is site-specific. For a closer look at how considered design shapes a home, our article on mindful design in our homes explores the thinking behind it.
Once you confirm that you can knock down your house and rebuild, it is worth understanding why so many Canberra homeowners ultimately choose this path over the alternatives. The reasons come back, again and again, to location and design.
A knock down rebuild lets you stay in a suburb you already own into — often a mature, tightly held area where buying a comparable block is simply not possible. You keep your street, your neighbours and your established garden, and avoid the stamp duty and upheaval of moving. At the same time, a rebuild gives you a home built to current standards and designed entirely around your block and your life, rather than the compromises of an existing footprint. For homeowners who love where they live but not the house on it, that combination is exactly why a knock down rebuild has become such a popular choice across the ACT and surrounding NSW.
Because a knock down rebuild involves demolition, approvals and construction all in one project, the builder you choose carries more of the load than on a simple build. It is worth choosing carefully.
Look for genuine local experience across both the ACT and NSW, an in-house design team so your home is designed around your block rather than adapted from a template, clear credentials, and a transparent, structured process. Upmarket brings more than 30 years in the Canberra region, in-house design and construction under one roof, HIA membership, in-house quality control at every stage, and a Site-Start Guarantee that gets us on site within four weeks of plan approval. Our homes are backed by a 6-year structural guarantee and a 90-day maintenance period after handover. If you are still comparing builders, our guide on what to look for in a custom home builder sets out the questions worth asking, and you can see the standard of our finished work in our gallery.
For most Canberra homeowners on an established block, the answer to “can I knock down my house and rebuild?” is yes — the real work is confirming what your block allows and designing a home that makes the most of it within the rules. That begins with an honest feasibility conversation and a proper look at your site.
If you are weighing up a knock down rebuild in Canberra and want to know exactly what is possible on your block, we would love to help you find out. Book a consultation with our team and take the first step toward a home that’s as individual as you are.