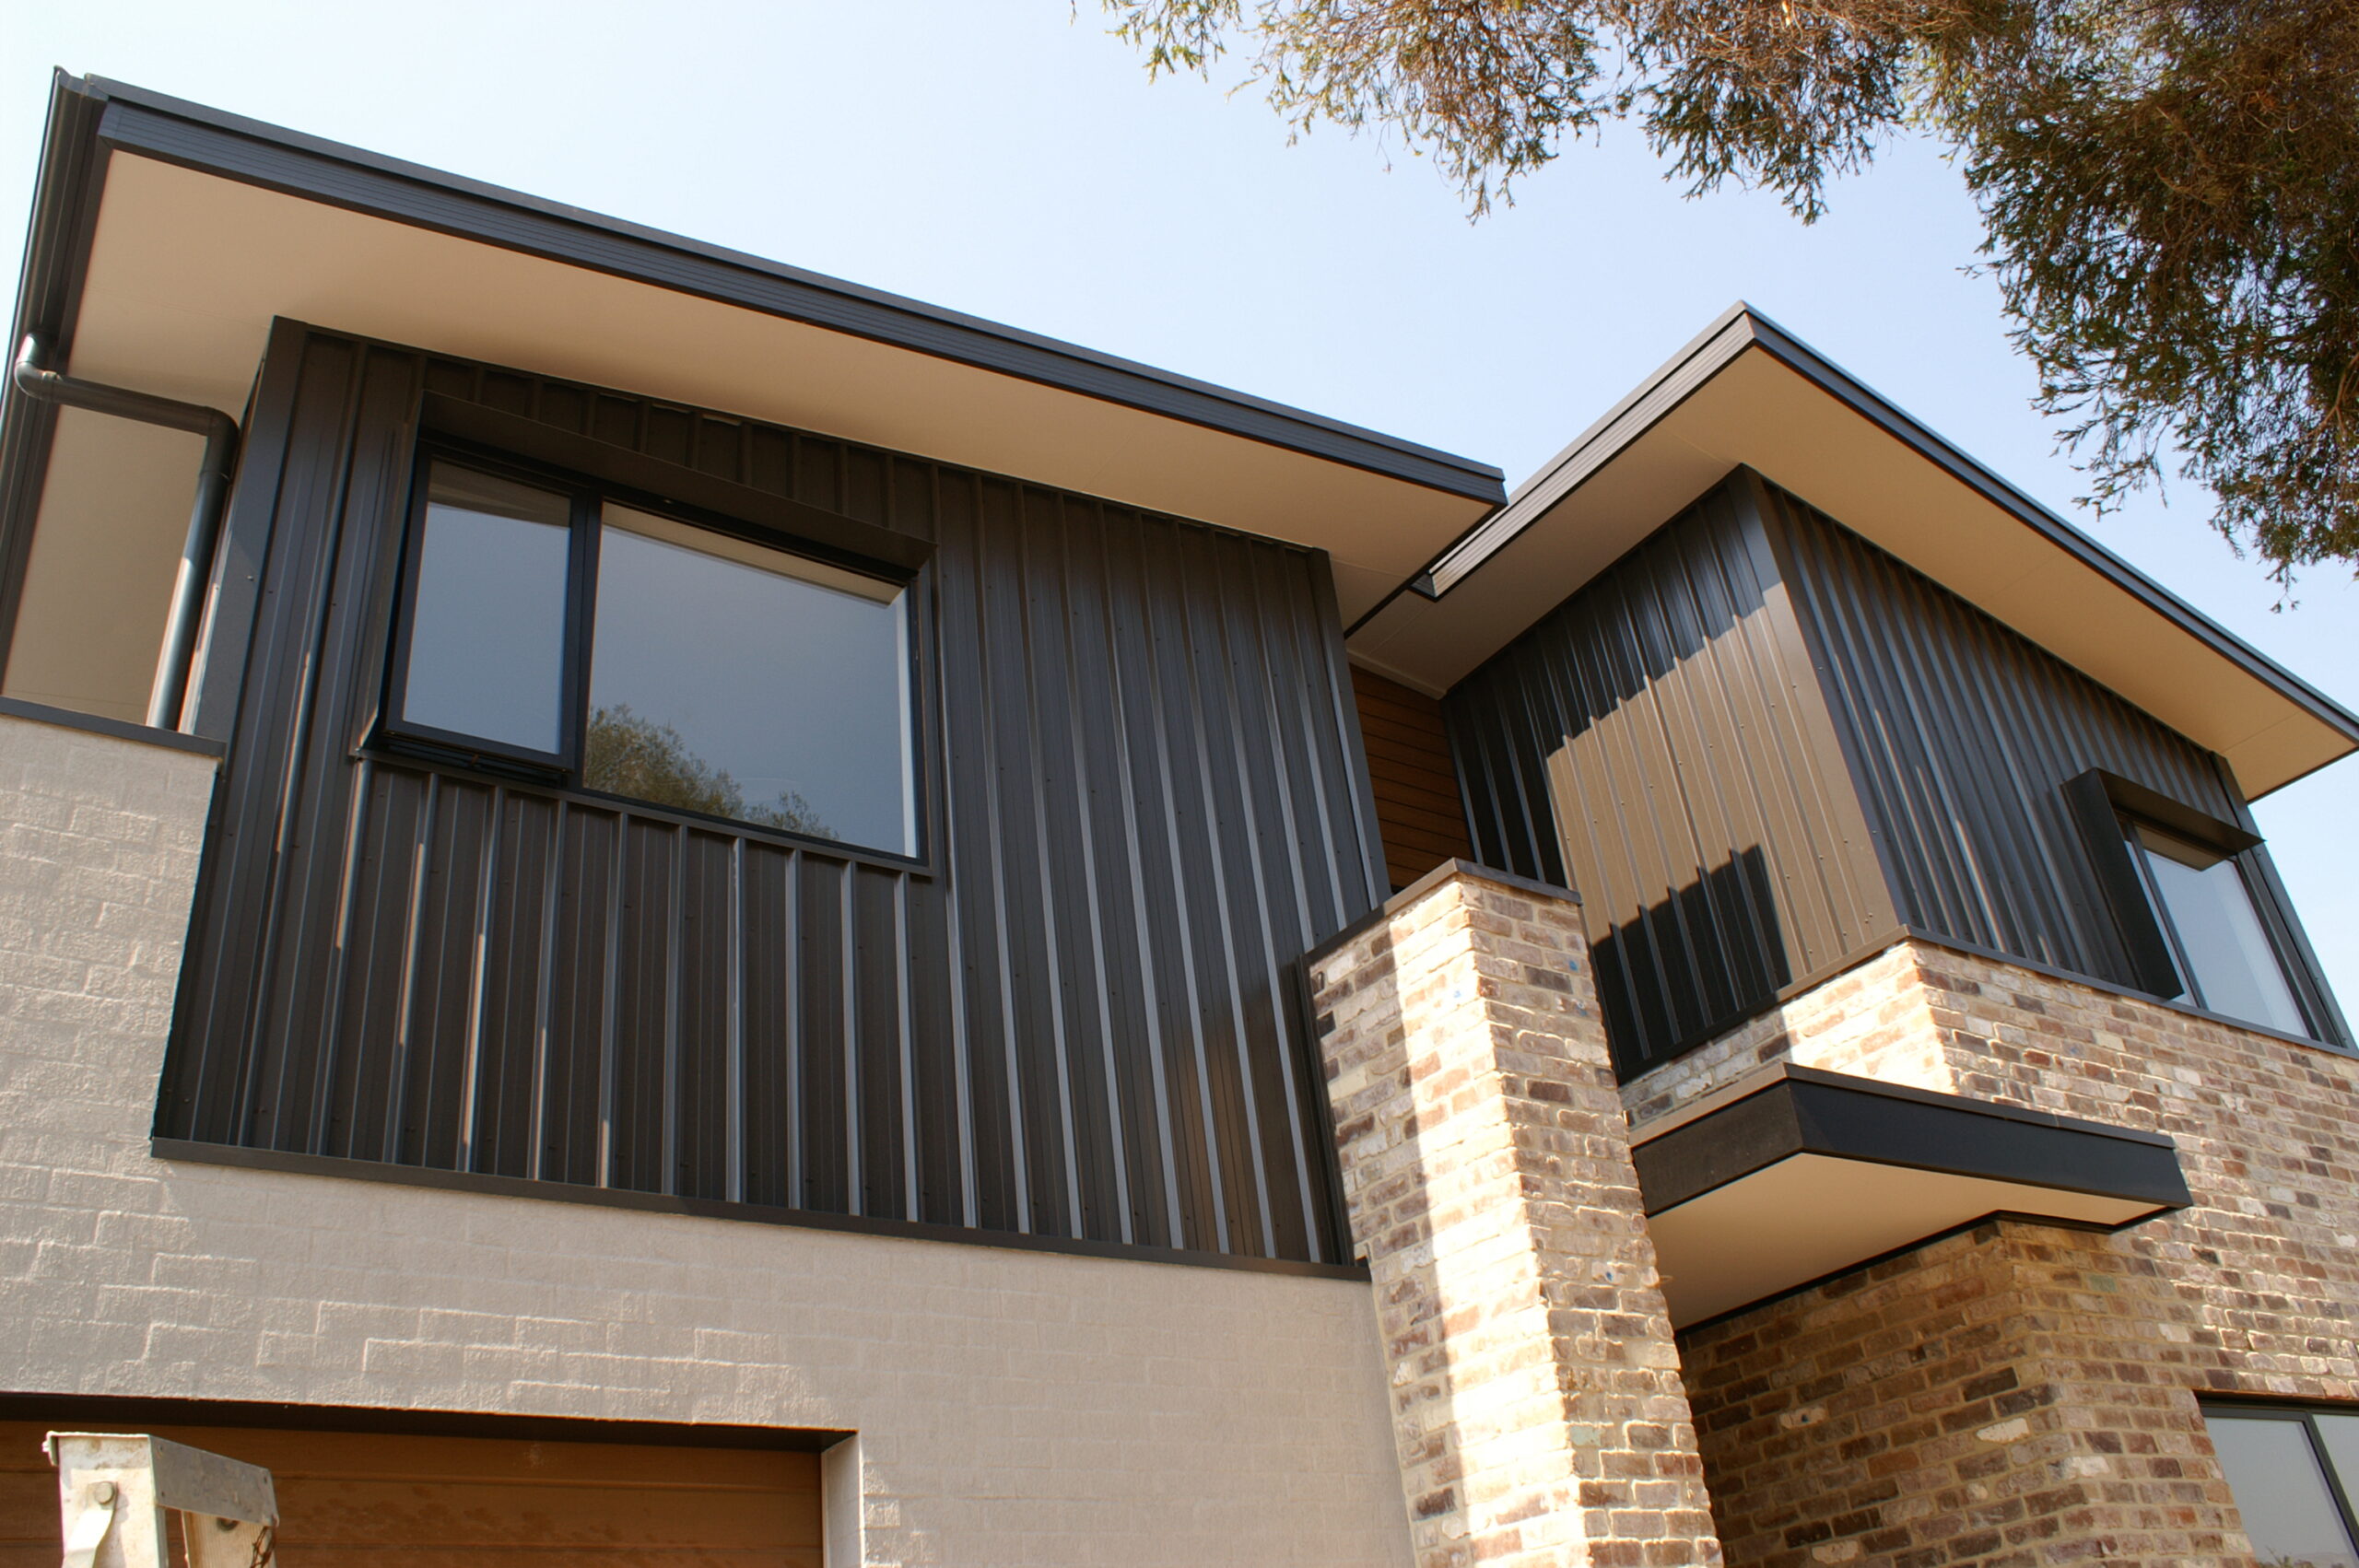
For many people, the design stage is the most exciting part of building a new home. It is where ideas become plans, and where you first see how your home will sit on your block, catch the light and support the way you live. It can also be the stage people know least about. Who designs the home? How many conversations will you have? How does a sketch become a buildable set of drawings?
This guide explains what to expect from an in-house design team during the kind of custom home design Canberra’s varied blocks and demanding climate call for, across the ACT and surrounding NSW. We walk through each stage, from your first brief to full construction plans, and explain why having design and construction under one roof makes such a difference to the finished home. At Upmarket Homes, our in-house designers have been shaping one-off homes across the Canberra region for more than 30 years.
An in-house design team is a group of designers employed by the builder, working alongside the construction team rather than as a separate, external firm. When you build with a builder that has in-house design, the same organisation takes your home from the first sketch to the final handover.
That matters. When it comes to custom home design Canberra is a varied place to build: blocks vary enormously, from sloping sites in established suburbs to narrow infill lots and acreage on the city’s edge, and a truly custom home has to respond to all of it. When designers and builders work side by side, every design decision is informed by how the home will actually be built, and every construction decision stays true to the design.
It is also different from choosing a project home. Rather than selecting a standard plan and making small changes, you start with your block and your brief, and the design grows from there.
Designers who work every day with the construction team understand how design choices translate on site: how a split-level transition is framed, how a large opening is supported, how a roofline drains. That knowledge is built into your design from the beginning, reducing the chance of surprises later and keeping your home on track.
With external design, information passes between separate businesses, and details can be lost along the way. In-house, your designer and your build team share the same systems, standards and goals. Questions are answered quickly, and changes are worked through without long back-and-forth.
When one organisation is responsible for both design and construction, there is no gap between “that’s how it was drawn” and “that’s how it was built”. Responsibility is clear from beginning to end.
Every custom home starts with listening. In your first meetings, an in-house design team will want to understand far more than the number of bedrooms. Expect questions like:
Bring inspiration, whether that is photos, sketches or a list of what does and does not work in your current home. The more we understand about how you live, the better your design will suit you. You can also browse our completed homes for ideas.
Good custom home design Canberra homeowners can enjoy for decades begins with the site. Before any layout is drawn, the design team studies your block in detail, using a site survey and any other relevant reports, such as soil classification and, where needed, a tree assessment.
We look at:
This site analysis is where an in-house team’s local knowledge really shows. Understanding how Canberra’s conditions and planning requirements affect a block helps shape a design that works from the outset.
Sloping and split-level blocks can offer elevated views and natural separation between living and sleeping zones. Corner blocks need two street frontages to feel considered. Narrow blocks call for clever planning to bring light deep into the home. Standard blocks of 450 to 650 square metres, dual occupancy sites and acreage or rural properties each bring their own opportunities. A custom approach treats each block on its own terms.
With your brief and site analysis in hand, the design team prepares your Custom Design Concept Plan. This is the first stage of Upmarket’s seven-step process, and it is where you first see your home take shape.
The Custom Design Concept Plan shows the overall layout of your home and how it sits on your block. It reflects the orientation, slope and outlook of your site, and it brings your brief to life: the flow between kitchen, dining and family areas, the connection to outdoor living, the position of the main bedroom, the separation of bedrooms and bathrooms from busy living spaces.
Alongside the Custom Design Concept Plan, you receive a full itemised quotation so you can review the proposal in detail and make an informed decision.
Over many years, our design team has found that the most liveable homes share a number of qualities:
Your Custom Design Concept Plan is a starting point for conversation. You will review it, ask questions and suggest changes. Perhaps the study needs more natural light, the alfresco should be larger or the laundry would work better near the garage.
Because the design team is in-house, refinements can be worked through efficiently, and each change is checked for how it affects construction. This collaborative stage is where a good design becomes your design.
Once you accept the quotation, the design moves into detailed documentation. Our in-house designers prepare full construction plans, including façade finishes and all elevations, so you can see exactly how your home will look from every side and how it will present to the street.
These plans form the basis for approvals and construction. Because the same team prepares them, the intent of your Custom Design Concept Plan carries through every detail. Street presence and neighbourhood character matter here, so a carefully considered façade is an essential part of any custom home design Canberra homeowners will be proud of.
Canberra’s climate is one of the most demanding in the country for home comfort. Hot, dry summers and cold, frosty winters mean a poorly designed home can feel uncomfortable for much of the year. That makes energy efficiency a genuine liveability issue, not an optional extra, and a key part of any custom home design Canberra homeowners will be happy living in for decades.
Upmarket are GreenSmart professionals. GreenSmart is the Housing Industry Association’s environmental initiative, and GreenSmart Professionals are trained in sustainable, energy-efficient building and design practices. In the design studio, that expertise shapes your home in practical ways:
Because real efficiency depends on the specific site, it has to be designed in from the first sketch. A standard plan cannot respond to your block’s orientation the way a custom design can. Our designers also look to maximise your home’s energy rating through the approval and assessment process, so the result is a more comfortable home that uses less energy over the long term.
With plans complete, the team prepares and submits all documentation for approvals. We then sign the HIA Building Contract together, double-check the approved plans and arrange the commencement certificate.
Because design and construction are under one roof, the move from drawings to site is seamless. And with our Site-Start Guarantee, we get to your site within four weeks of receiving your plan approval, so you are not left waiting in a queue once your design is approved. Throughout construction, in-house quality control and experienced local trades make sure the home is built as designed. Every home is backed by a 6-year structural guarantee and a 90-day maintenance period after handover.
Read more about our build process, or see how design thinking guides every project in our article on mindful design in our homes.
As involved as you would like to be. Most clients meet with the design team several times, first to share their brief, then to review the Custom Design Concept Plan and again as the design is refined. You are part of every key decision, and nothing moves to full construction plans until you are comfortable with the layout.
Not when your builder has an in-house design team. Our designers take your home from the first sketch to full construction plans, including façades and elevations, and prepare the documentation for approvals. Keeping design with the builder means one team is responsible for the whole result.
Yes. Sloping, narrow, corner and irregular blocks are where custom home design Canberra builders offer really proves its worth. A challenging site often leads to a more interesting home, whether that is a split-level layout, a courtyard that brings light into a narrow plan or living areas lifted to capture a view.
Yes. Designing for an existing block is one of our specialities. The site analysis considers the established trees, neighbouring homes and orientation of your current block, so your new home makes the most of the location you already love.
Our design team works on homes across the Canberra region, in both the ACT and surrounding NSW, including suburban, infill and rural sites.
A few simple steps will help you get the best from your in-house design team:
An in-house design team brings your ideas, your block and the realities of construction together from the very first conversation. That is the real advantage of custom home design Canberra homeowners can access when design and building sit under one roof. From your brief and site analysis to your Custom Design Concept Plan, refinements and full construction plans, you have one team guiding the whole journey, with energy-efficient design built in from the start.
That is what custom home design Canberra families can expect at Upmarket Homes. With more than 30 years of experience across the ACT and surrounding NSW, an HIA GOLD membership and GreenSmart expertise, we design and build new custom homes around the people who live in them. Learn more about the Upmarket Homes team or why families choose us as their custom home builders in Canberra.
Book a consultation with our design team and let’s start creating a home that’s as individual as you are.